



Competition Win: «Weizacker» Generational Housing, Luterbach
28.10.2026
Together with the planning team, Timbatec was awarded the design contract for the «Weizacker» intergenerational housing project in Luterbach. The project, comprising 111 apartments, features a cost-effective hybrid timber structural system. Already during the competition phase, Timbatec contributed its expertise in multi-material structural systems, thereby laying an important foundation for the project’s further development.

© Images: CYAAN VISUALIZATION
Study contract for intergenerational housing in the «Weizacker» area in Luterbach
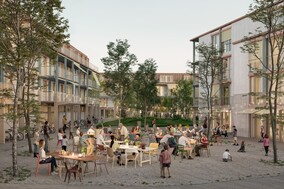
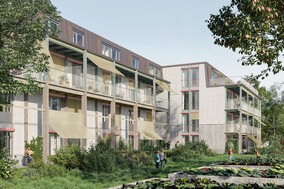
Four buildings, a variety of housing options, and a spacious, green central area define the new «Weizacker» neighborhood in Luterbach. In addition to housing for families and seniors, the plan includes shared living arrangements, common areas, a health center, and a grocery store. This far-reaching project creates space for social interaction and blends seamlessly into the existing village structure.
© Images: CYAAN VISUALIZATION
Wood and concrete combined in a strategic way
The jointly developed structural concept relies on a cost-effective hybrid wood construction method. Prefabricated wood-frame elements form the exterior walls and roof structures. The structural framework and thermal insulation are located on the same structural plane, enabling slim wall constructions, high space efficiency, and short assembly times.
The floor slabs and basements are designed to be made of reinforced concrete. The load-bearing exterior walls made of wood also serve as formwork edges for the concrete slabs. This simplifies construction processes and reduces the need for additional steps. Continuous structural axes also allow for flexible adaptation of the floor structures. In the arcades, wooden columns and beams are combined with prefabricated concrete elements.
Structural design with flexibility in material selection from the very beginning
The «Weizacker» project demonstrates the added value of early, cross-material structural engineering. As early as the competition phase, the structural concept, material selection, and cost-effectiveness were coordinated with the architectural team. The focus was not on selecting a specific building material, but rather on developing a structurally sound and cost-effective overall solution.
Timbatec therefore provides targeted support to architecture and planning teams as early as the competition phase and during feasibility studies. With our experience in material-neutral structural engineering and our long-standing expertise in timber construction, we identify structural potential early on, develop suitable structural solutions, and establish a solid foundation for further project planning.
Thanks to the Competition Team | Public Exhibition
We would like to thank the client and the entire competition team—including Ramser Schmid Architects, Proplaning, Aschwanden & Partner, and Haag Landscape Architecture—for their dedicated collaboration and the trust they have placed in us. We look forward to continuing to develop the project together and are confident that our engineering expertise will contribute to its success.
| Area of Responsibility | |
|---|---|
| Client | Municipality of Luterbach |
| Architecture | Ramser Schmid Architects GmbH, Zurich |
| Proplaning AG, Basel | |
| Civil Engineering | Aschwanden & Partner AG, Rüti |
| Landscape Architecture | Haag Landscape Architecture GmbH, Zurich |
| Timber Construction Engineering | Timbatec Timber Construction Engineers Switzerland AG, Zurich |
| Visualization | CYAAN VISUALIZATION, Schwerzenbach |