
New school building on the Plateau de Diesse

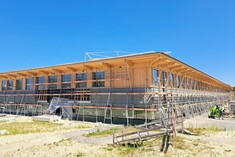
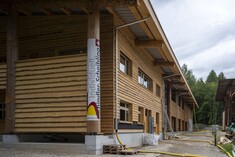
Between 2021 and 2023, a new school building made entirely of wood was constructed in Prêles. Swiss timber from the municipality was used by means of in-house procurement, Timbatec was responsible for the timber construction engineering work and building physics.

Expansion of the Loogarten Foundation Care Center
The Loogarten Care Center in Esslingen was expanded by two stories using innovative TS3 technology in a short period of time, without interrupting operations, using locally sourced wood, thereby doubling its capacity.

Raiffeisen Arena
We don't know whether the regional wood used in the new Raiffeisen Arena in Porrentruy was the decisive factor in HC Ajoie's promotion to the NLA. What is certain, however, is that the ice rink is a showcase project.

New construction RFSM Building F
The new four-story building for the RFSM is the first hospital in Switzerland to be constructed entirely of wood. Timbatec provided all timber engineering services for this Minergie-P building, contributing to the building's safety.

Barn Dingenhart
The «Dingenhart» detached house project breathed new life into an old barn in a picturesque hamlet near Frauenfeld, creating an eye-catching building made of wood and exposed concrete.

V-Zug Semiramis
«Semiramis» is a 22.5 meter high, planted architectural sculpture that stands in the new innovation quarter - the Tech Cluster of Zug.

New construction A Hüttlenen
This four-story apartment building with nine units has been constructed in Flühli, LU, offering outstanding views of the surrounding mountains. Around 500 m³ of Swiss wood was used to construct the CLT ceilings and walls.

School complex Ort
The design and atmosphere of this elementary school’s expansion are defined by the use of wood: an innovative structural system featuring Vierendeel trusses spans the triple-purpose sports hall, creating open, versatile classrooms above it.

Multi family house Mooseggstrasse
The Mooseggstrasse Intergenerational House features a great deal of beetle-damaged wood and almost no glued laminated timber. The post-and-beam construction is part of the building’s architectural expression.

Multi family house Bürgergemeinde
In the center of the village of Gretzenbach in the canton of Solothurn, a wooden building with twelve apartments and a village store was constructed. The balconies cantilever out 3.5 meters—without any obtrusive supports. This is made possible by a sophisticated suspended structure.

School center Château d'eau
Marly has a new wooden school complex that combines classrooms and a sports hall. It was built with sustainability in mind, using local wood and favoring environmentally friendly practices.

Wohnüberbauung Hofwis
A «new village center» was built in Elsau, featuring two apartment buildings, nine townhouses, a health center, and a library with a multipurpose room.

Multi-family house Hinterer Schermen
The careful renovation of the historic building in Ittigen highlights the different areas of the former factory and emphasizes the interplay between the historic building materials wood and sandstone.
Wood inspires
More and more large buildings are being built with the renewable building material wood. Timbatec is a leading, innovative timber construction engineering company in this growing future market. Learn more about our core competencies in the areas:


«City of Wood»: Work Environments of the Future
 How are work environments changing—and what role does wood play in this? On November 11, 2026, Wüest Partner will bring together leading figures from the fields of architecture, wood construction, and real estate development in Zurich. Timbatec is supporting the «City of Wood» event series as a sponsor and partner.

LUKS Wolhusen: A Facade with a Sense of Depth
In the new construction of the Lucerne Cantonal Hospital in Wolhusen, wood, corrugated fiber-cement panels, and striking canopies define the building’s appearance. Timbatec designed the non-load-bearing facade structure and resolved complex details at the junctions between the timber structure, the concrete framework, and the building’s drainage system.A forestry yard in our own forest
The Tages-Anzeiger reports on the new Eschenberg Forestry Center in Winterthur. This extraordinary timber construction project makes extensive use of locally sourced materials: Over 95 percent of the wood used in the building comes from the city’s own forest—designed by roosarchitekten and Timbatec.
Four Timbatec Projects Honored at the «best architects 27 award»
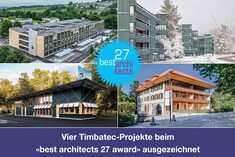
Four projects featuring engineering services provided by Timbatec were recognized at the «best architects 27 award.» The award-winning buildings in Baar, Zurich, and Ittigen showcase the breadth of sophisticated timber construction design—from a mega-timber truss spanning 35 meters to the careful renovation of historic structures.10 Years of Expertise in Wood Construction - Focus on Hybrid Construction
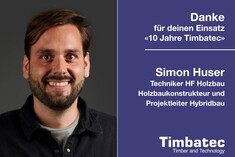
For the past ten years, Simon Huser has been contributing his extensive knowledge of timber construction and his passion for innovative hybrid construction methods to Timbatec. As a project manager, he oversees challenging projects with technical expertise, foresight, and a clear focus on quality, costs, and deadlines.«Twenty Years in Zurich» – Successfully together on the path of wood
Twenty years, numerous projects, and many shared successes: Our photo gallery showcases milestones that have shaped our Zurich location and helped shape Timbatec’s development. A heartfelt thank you to our customers and business partners—we look forward to many more projects together.Two Timbatec projects nominated for the Swiss Arc Award
Two projects involving Timbatec Holzbauingenieure have been nominated for the Swiss Arc Award: the Wiesental School in Baar and the Buchholzstrasse residential development in Zurich. The nomination recognizes projects that set new standards in architecture, structural engineering, and execution. Show your support and vote now.
Construction begins on the Pichlmühle on Lake Attersee
Combining structural engineering, building physics, and sustainability: With the start of earthwork and excavation, the official kickoff for the Pichlmühle in Nussdorf am Attersee has taken place. Now that the construction plans have been finalized, work is beginning on this forward-looking hotel and apartment project located right on the shores of Lake Attersee.How-to: Braced facades with window openings
Innovative wood-frame walls with openings (WMOE) enhance efficiency, sustainability, and architectural freedom. Thanks to research at ETH Zurich, BUAS, EMPA and Timbatec’s applied expertise, structural systems are becoming more stable, more economical, and structurally optimized—a forward-looking approach to modern timber construction.
Timber City 2026: Knowledge, Trends, Opportunities
The «Timber City» event series by Wüest Partner showcases how timber construction is shaping the transformation of the construction and real estate industries. Timbatec is supporting the two events on June 17 and November 11, 2026, as a sponsor and partner. At these events, experts will discuss current developments and practical solutions.Modern timber construction: efficiently planned, intelligently executed
At the Wood Construction Congress in Brixen, Timbatec demonstrated what defines modern wood construction: not just spectacular projects, but above all well-thought-out, resource-efficient solutions. The focus was on construction, material use, and new technologies with an eye toward CO₂ reduction and circularity.
Detailed design as the key to efficient timber construction
Precise construction planning is key: For the new upper secondary school in Ins, Bern, Timbatec developed detailed solutions for the structural framework, connections, and interfaces. This formed the basis for an efficient and seamless implementation of the timber construction project.
Competition Win: Expansion of Paul Reinhart Elementary School, Weinfelden
The project to expand the Paul Reinhart Elementary School in Weinfelden stands out for its clean, wood-based design, high flexibility, and respectful approach to the existing structure. At its core are an efficient structural concept, modular designs, and a construction method tailored to the materials used, ensuring long-term usability.Start of the internship year - We wish you every success
This spring, six new interns began their internships at various Timbatec locations. Janik, David, Christian, Leander, Stefan, and Greg: Welcome to the Timbatec family. We wish you an inspiring, educational, and enriching internship year.Wolfacker Elementary School, Düdingen: Competition Win
The «Esplanade» proposal by Ramser Schmid Architekten GmbH (architecture and general planning) emerged as the winning project from among the 25 submissions. Aschwanden & Partner, Zurich, together with Timbatec Holzbauingenieure, are responsible for the civil engineering aspects of the project.Residential construction? Think first—then choose wood
Wood is not just a label, but a conscious approach to building. Precisely because the term «sustainability» is often overused, it’s worth taking a fresh look. What if we approached Residential construction not from the perspective of materials, but rather from the perspective of factors such as cost-effectiveness, performance, flexibility, sound insulation, fire safety, durability, and energy consumption?New office in St. Gallen | Newly formed location management team in Bern
Fabian Schlatter has joined the Bern site management team, replacing Armin Schawalder, who will be setting up the new Timbatec site in eastern Switzerland in St. Gallen. The chairmanship of the Bern site management team remains in the capable hands of Lukas Rüeggsegger and his Bern management team, which consists of Philipp Lutz and new member Fabian Schlatter.10 years of expertise in timber construction and a passion for engineering
Congratulations, Alois Räber, on your company's 10th anniversary. For a decade, your name has been synonymous with sound engineering expertise. As a timber engineer and proven fire protection specialist, you combine timber structural engineering, design, and execution reliability—from concept to implementation of challenging projects.